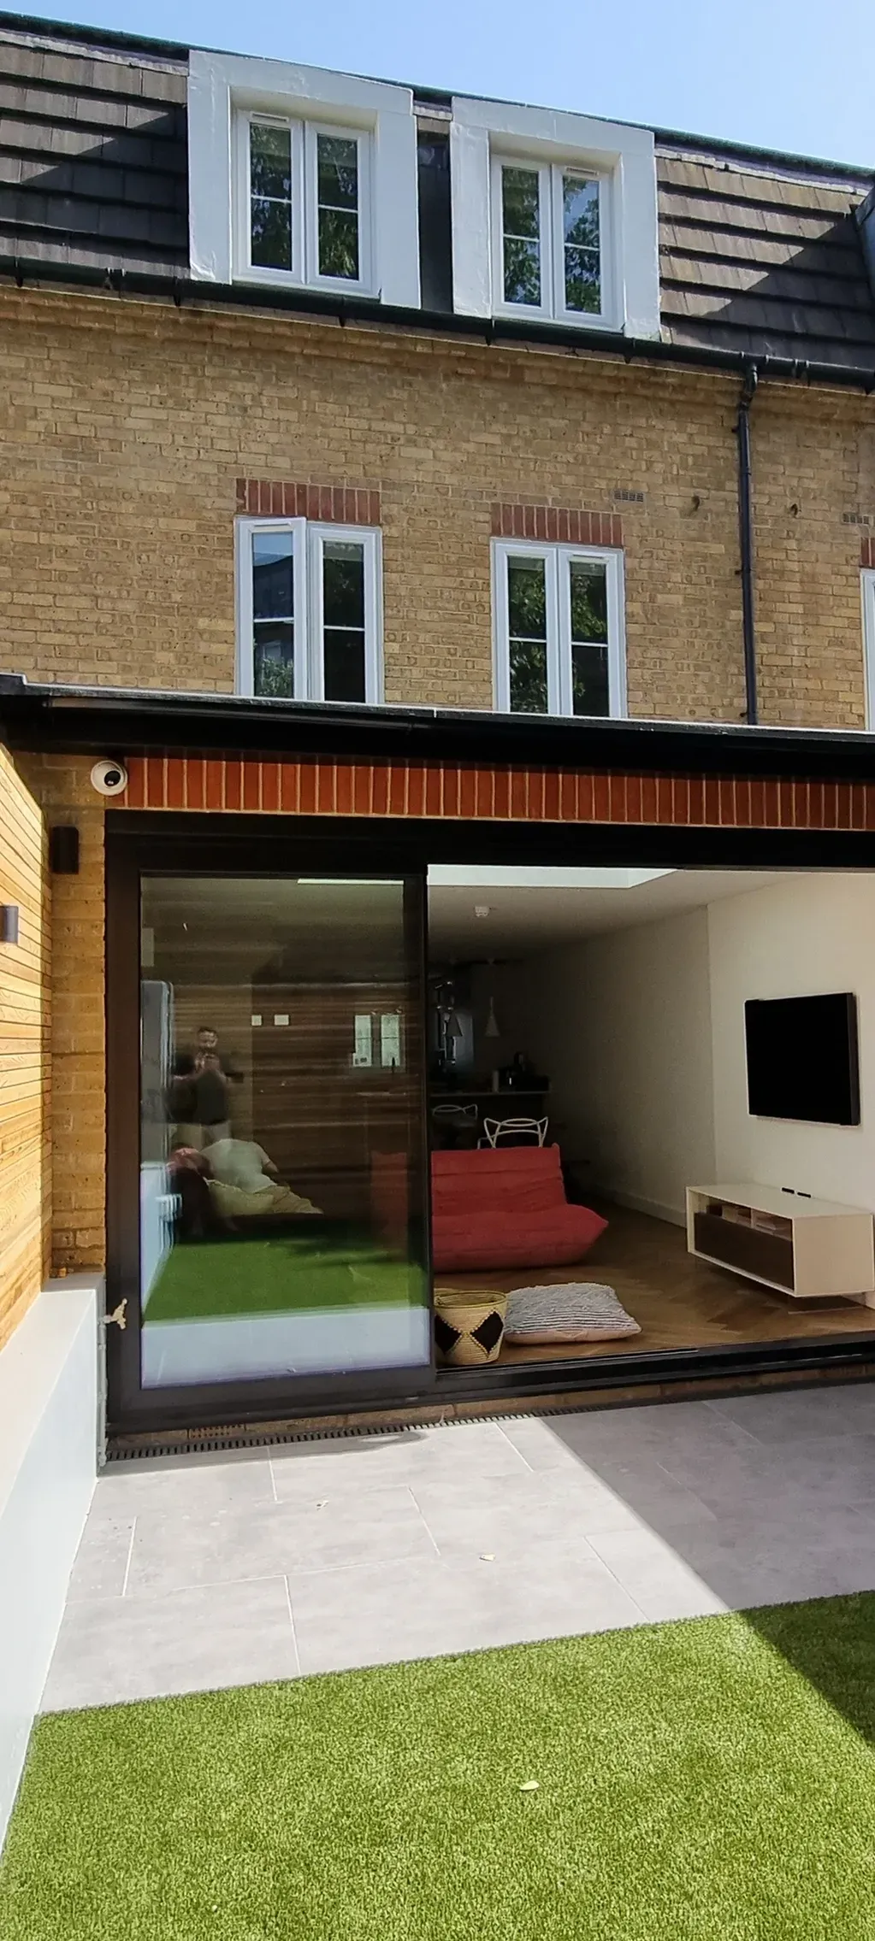
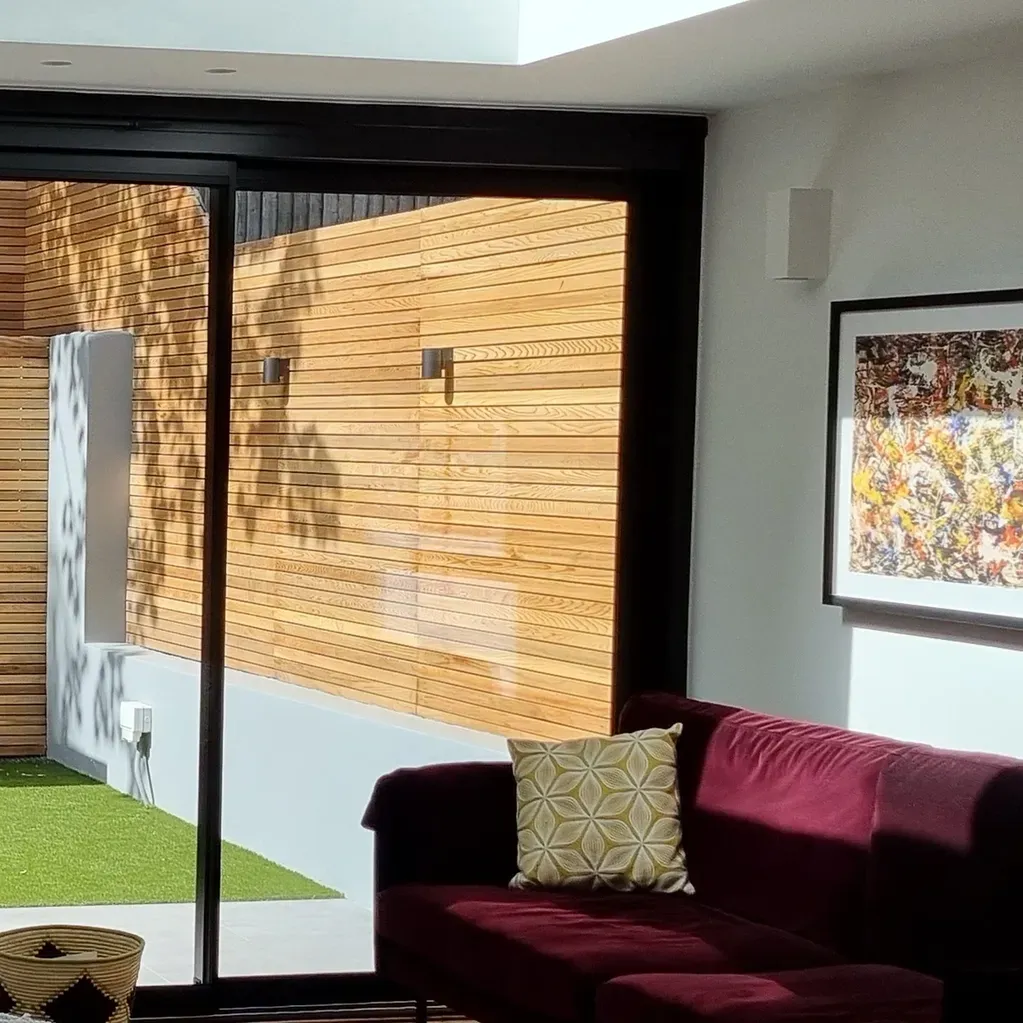
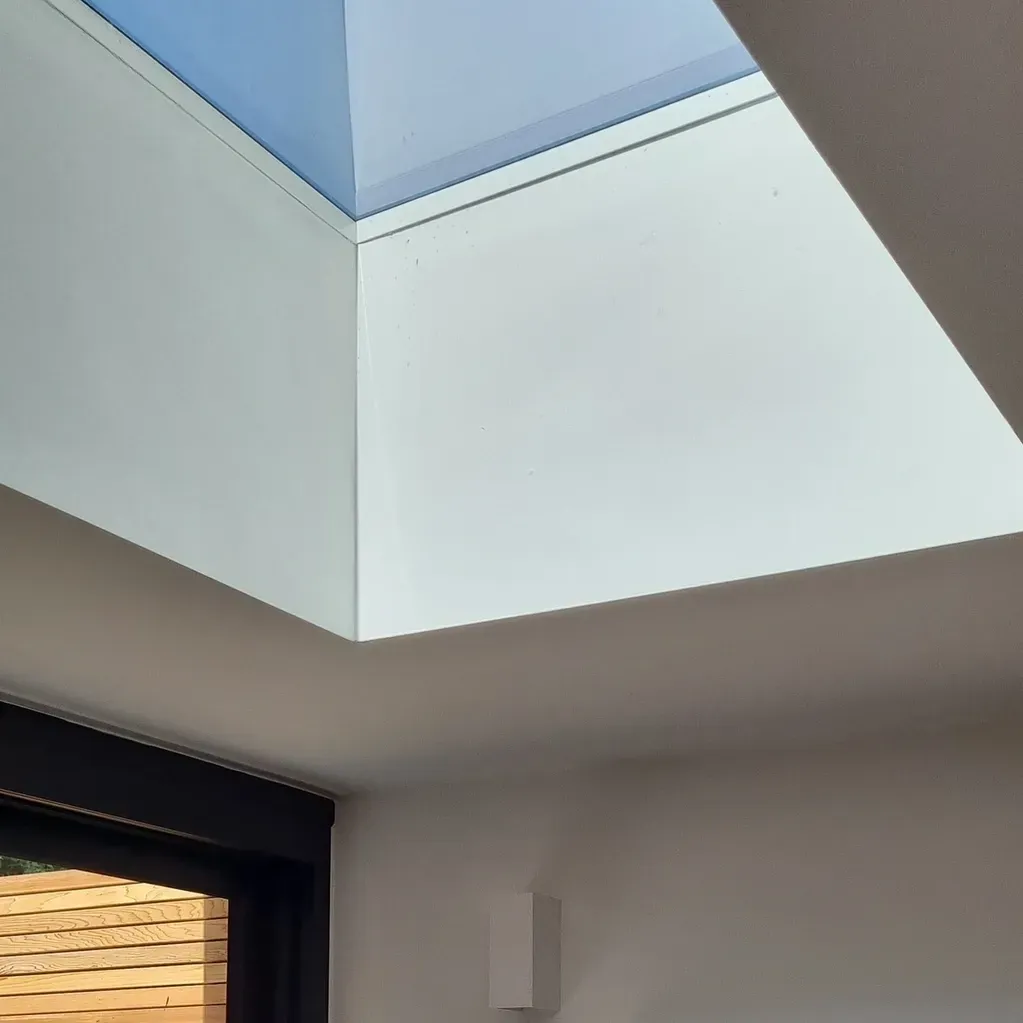
This mid-terraced townhouse suffered from limited natural light and a fragmented ground floor layout. The client’s brief focused on re-working the ground floor to create a generous, open-plan arrangement that maximised daylight, improved spatial flow, and enhanced the overall sense of scale. While planning approval was achieved without difficulty, the project required careful negotiation with the building’s management company, which presented a more complex appro